
Address
10200 Hyland Run, Plain City, OH
Price
$ 749,900
Property Attributes
- MLS#226026455
- TypeSingle Family
- Listing Status Active
- CountyUNION
- CityPlain City
- AreaJerome
- NeighborhoodCourtyards at Hyland Run
- Zip43064
- StyleCraftsman
- Year Built2023
- Taxes$ 14174
- Price$ 749,900
- Bedrooms3
- Full Bathrooms3
- Half Bathrooms0
- Sqr Footage2959
- Lot Size0.14 Acres
Data Source:
Columbus REALTORS®
Property Description
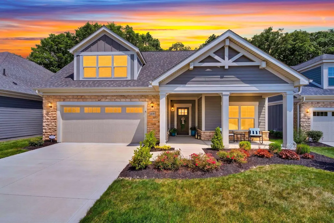
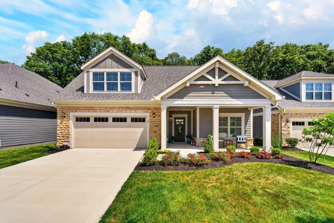
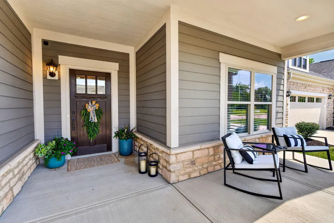
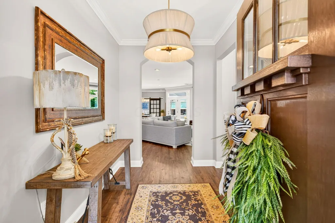
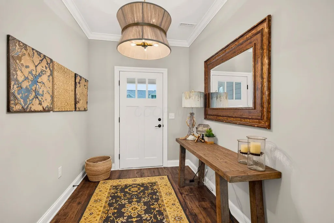
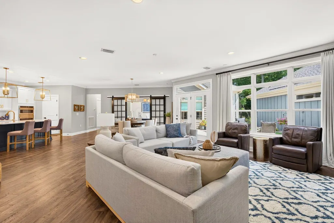
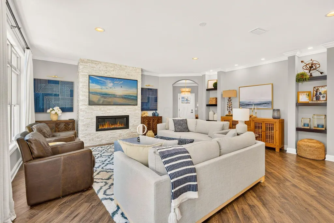
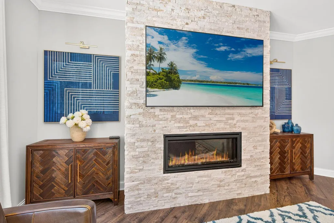
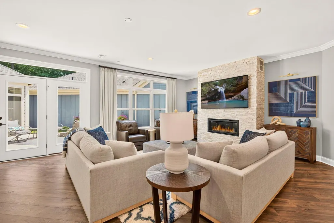
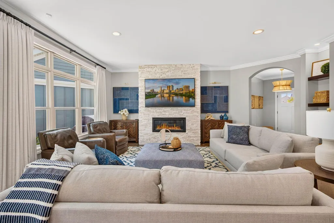
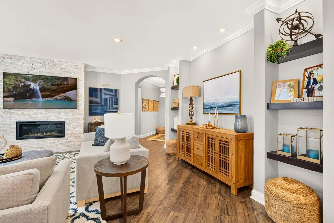
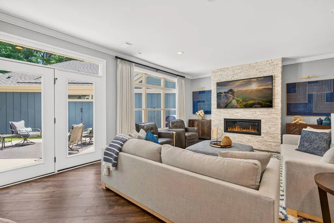
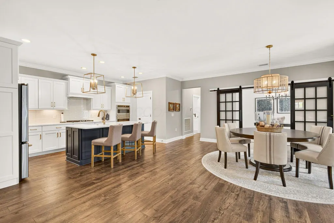
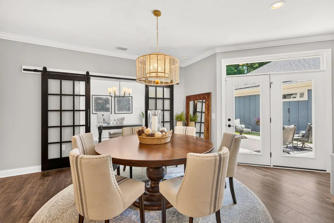
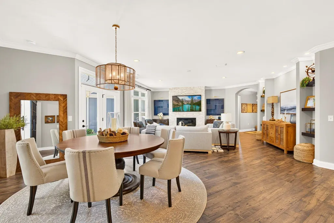
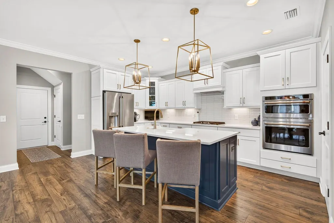
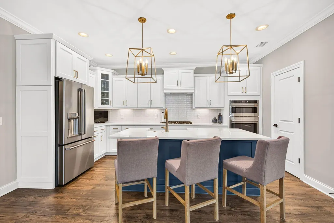
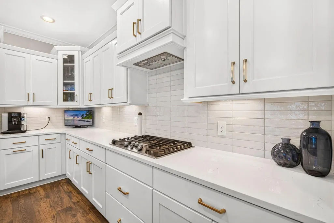
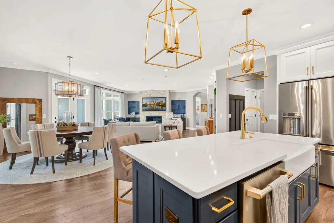
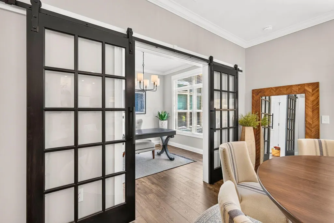
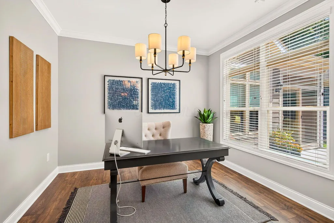
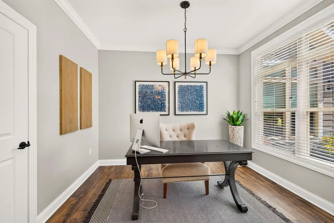
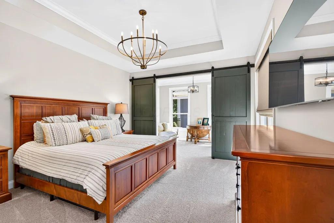
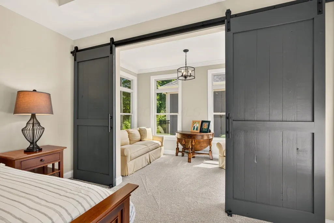
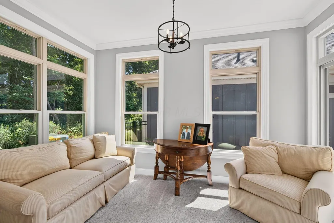
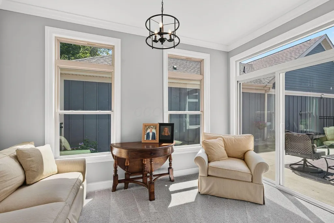
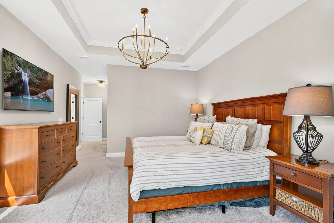
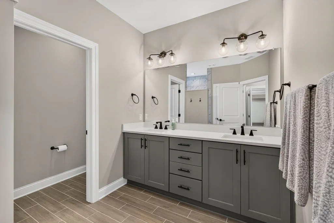
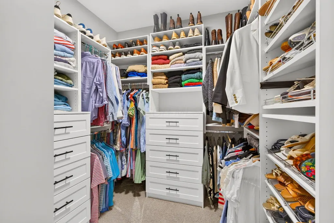
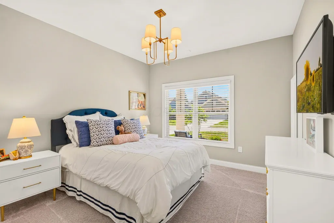
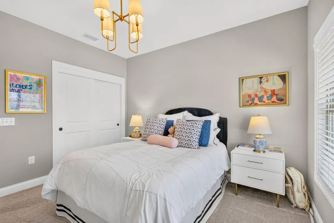
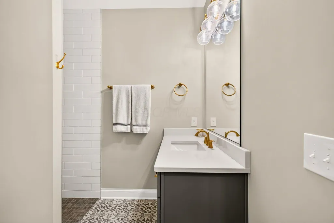
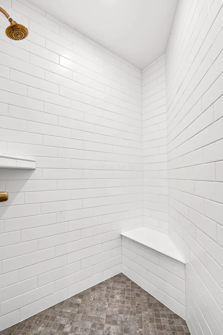
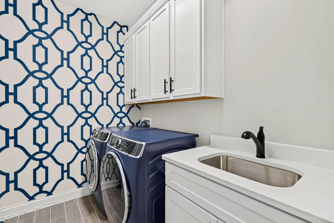
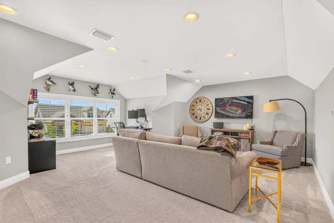
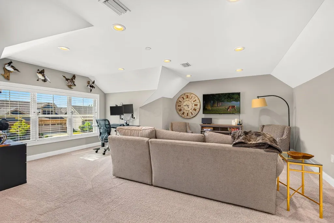
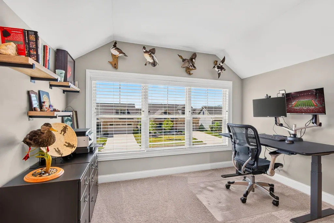
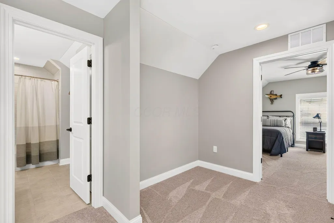
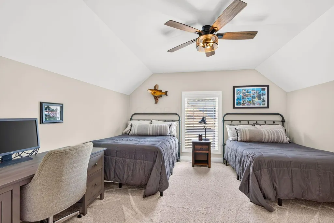
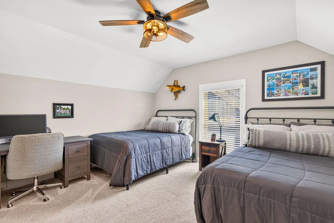
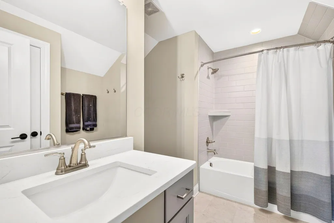
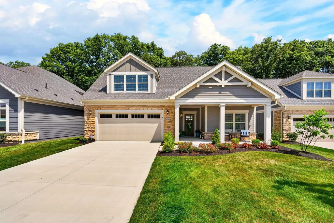
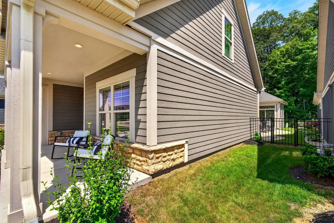
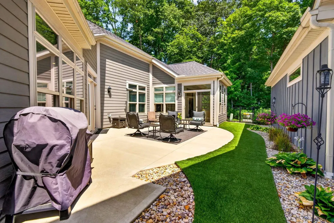
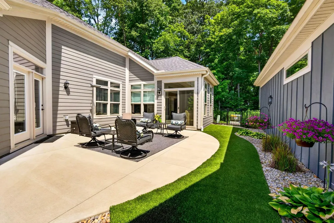
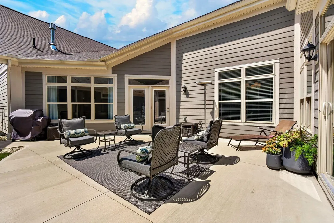
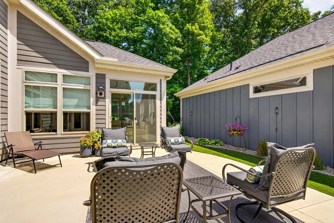
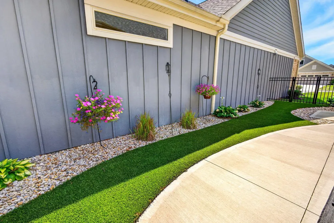
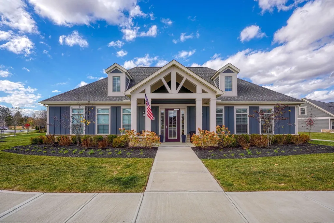
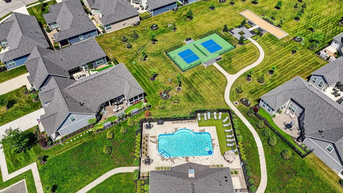
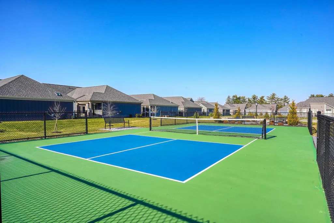
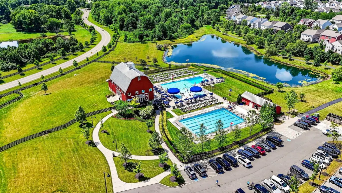
Welcome home to 10200 Hyland Run, located in the Courtyards at Hyland Run, a premier Epcon community in desirable Jerome Village. This exceptional Promenade III model offers a thoughtfully designed floor plan featuring 2-3 bedrooms and 2 full bathrooms on the main level plus a spacious bonus suite upstairs with a 4th bedroom and full bath - ideal for guests, home office, or multi-generational living. Step inside to discover a light-filled, open-concept living space showcasing luxury plank flooring throughout the main living areas, wider doors and hallways for universal design, cased windows, crown molding, custom lighting, an upgraded trim package, and countless designer touches throughout. The inviting great room is highlighted by a stunning stacked stone accent wall with a linear fireplace, custom built in shelving, and a wall of windows overlooking the private courtyard, creating a seamless connection between indoor and outdoor living. The chef's kitchen is beautifully appointed with staggered 42-inch cabinetry, a large center island, Quartz counter tops, tile backsplash, GE Café stainless steel appliances, including double wall oven with Advantium technology, and a 30-inch gas cooktop, an apron-front farmhouse sink, custom pendant lighting, and a spacious pantry with custom shelving. Additional upgrades include barn doors at the den and sitting room, a Phantom screen door, gutter guards, Synawn turf in the courtyard, enhanced garage insulation in walls and ceiling, custom shelving in pantry and primary closet, raised bathroom vanities with Quartz countertops, and numerous thoughtful enhancements throughout the home add both style and functionality. Offering 2,959 square feet of living space, this home is designed for comfortable everyday living and effortless entertaining. Residents enjoy outstanding community amenities, including a clubhouse, fitness center, swimming pool, walking paths, pickle ball courts, and so much more!
| Price History | |
|---|---|
| 7/15/2026 | Listed $749,900 |
General Features
| Sewer | Public Sewer |
|---|---|
| Heating | Forced Air |
| Cooling | Central Air |
| HOA Fee | 250.0 |
| Garage Spaces | 2.0 |
| Association Fee Includes | Lawn Care,Trash,Snow Removal |
| Architectural Style | Craftsman |
| Year Built | 2023 |
| Township | Jerome |
| Property Subtype | Single Family Residence |
| Tax Year | 2025 |
| Assoc Fee Paid Per | Monthly |
| County | Union |
| New Construction | No |
| Property Type | Residential |
| Association Amenities | Bike/Walk Path,Clubhouse,Fitness Facility,Pool,Sidewalk |
| HOA | Yes |
| Attached Garage | No |
| Subdivision Name | Courtyards at Hyland Run |
| Garage Y/N | Yes |
| Full Baths | 3 |
| Status | Active |
| Directions | GPS friendly |
| City | Plain City |
| High School District | DUBLIN CSD 2513 FRA CO. |
| Lot Size Square Feet | 6098.4 |
| Carport Y/N | No |
| Land Lease Y/N | No |
| Tax Annual Amount | 14174.0 |
| Home Warranty Y/N | No |
| Lease Renewal Y/N | No |
| Additional Parcels Y/N | No |
| Rent Control Y/N | No |
| Virtual Tour | https://buckeye-virtual-images.aryeo.com/videos/019f46e5-bf1e-73dd-b42a-95688a18fc8a |
| Standard Status | Active |
| MobileHomeRemainsYN | No |
| Senior Community | None |
| Sewer_co_Public_sp_Sewer | True |
| Utilities@Core.Permissions | None |
| New Financing FHA | True |
| New Financing Coventional | True |
Interior Features
| Flooring | Carpet,Ceramic/Porcelain,Vinyl |
|---|---|
| Fireplace Features | One,Direct Vent,Gas Log |
| Common Walls | No Common Walls |
| Basement (Y/N) | No |
| Air Conditioning Y/N | Yes |
| Heating Y/N | Yes |
| Window Features | Insulated All |
| Fireplace Y/N | Yes |
| Total Bedrooms | 3 |
| Main Level Bedrooms | 2 |
| Total Baths | 3 |
| Heating-Forced Air | True |
Exterior Features
| Parking Features | Garage Door Opener,Attached Garage |
|---|---|
| Water Source | Public |
| Lot Size Area | 0.14 |
| Foundation Details | Slab |
| Spa | No |
| Building Area Total | 2959.0 |
| Lot Size Acres | 0.14 |
| Waterfront Y/N | No |
| Crops Included Y/N | No |
| Horse Y/N | No |
| Irrigation Water Rights Y/N | No |
Amenities
- Foreclosure
- Views
- Short Sale
- New Construction
- Adult 55+
- Lease To Own
- No HOA Fees
- Furnished
- Primary On Main
- Air Conditioning
- Seller Finance
- Green
- Fixer Upper
- Horse
- Golf
- Fireplace
- Deck
- Garage
- Basement
- Pool
Property vs Single Family Average in 43064
Price
Taxes
Year Built
Visits

 Columbus REALTOR® and Central Ohio Regional Multiple Listing Service, Inc .All information deemed reliable but not guaranteed. All properties are subject to prior sale, change or withdrawal. Neither listing broker(s) or information provider(s) shall be responsible for any typographical errors, misinformation, misprints and shall be held totally harmless. Listing(s) information is provided for consumer's personal, non-commercial use and may not be used for any purpose other than to identify prospective
