
Open House Sun, Sep 20th 01:00 PM - 03:00 PM
Address
11299 Sweetbay Drive, Plain City, OH
Price
$ 774,900
Property Attributes
- MLS#226034461
- TypeSingle Family
- Listing Status Active
- CountyUNION
- CityPlain City
- AreaJerome
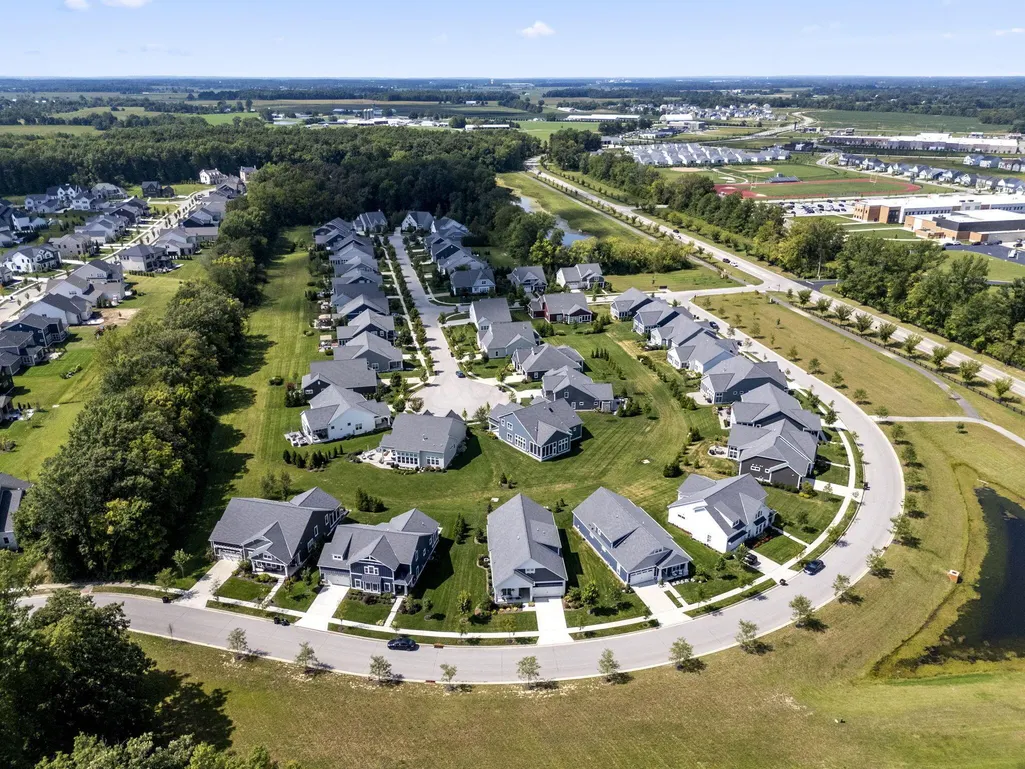
- NeighborhoodCanby Court
- Zip43064
- StyleTraditional
- Year Built2022
- Taxes$ 15579
- Price$ 774,900
- Bedrooms4
- Full Bathrooms3
- Half Bathrooms0
- Sqr Footage2469
- Lot Size0.21 Acres
Data Source:
Columbus REALTORS®
Property Description
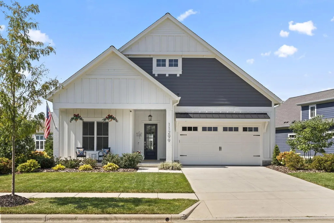
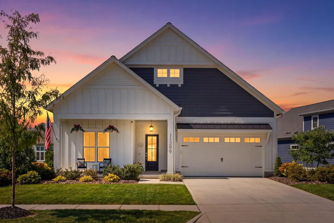
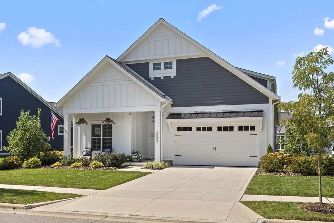
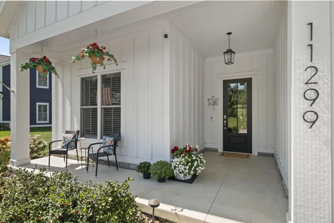
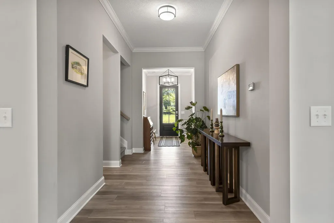
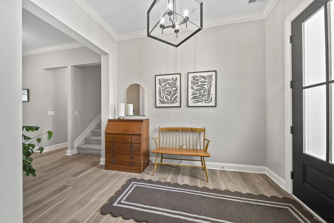
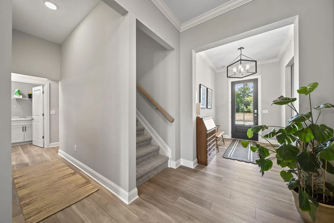
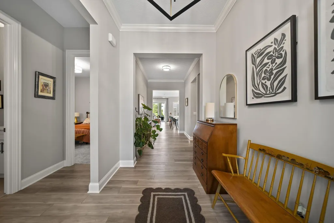
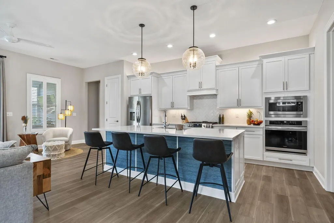
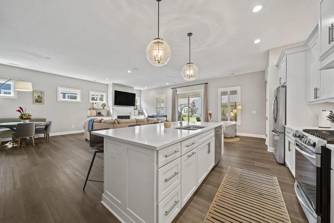
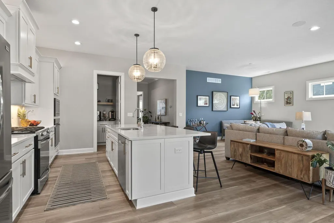
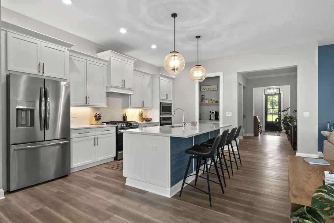
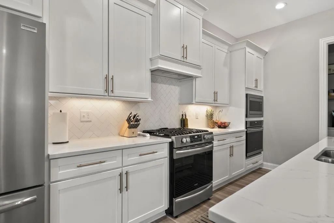
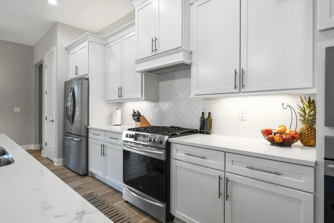
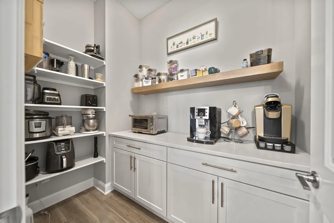
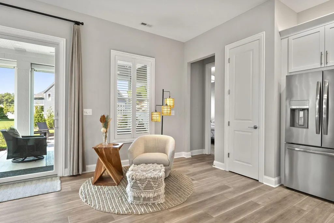
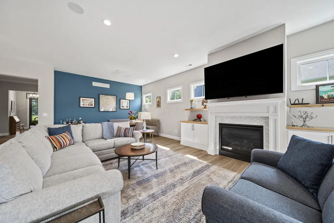
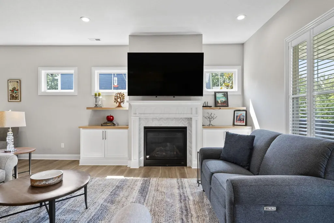
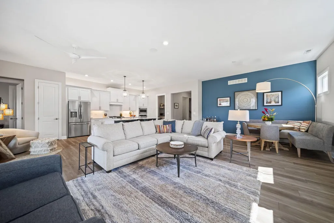
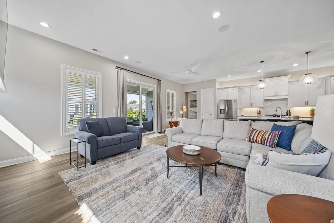
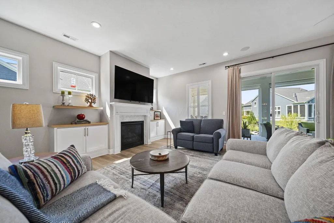
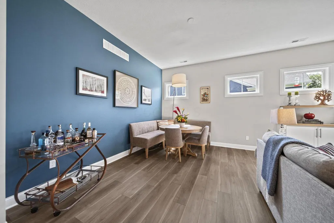
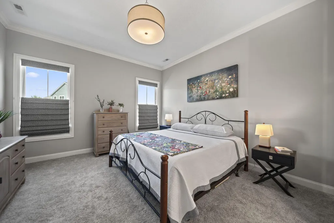
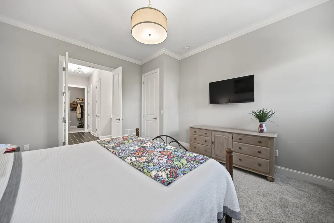
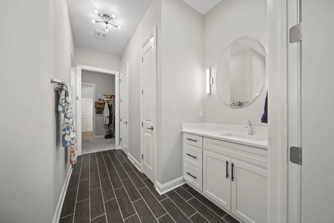
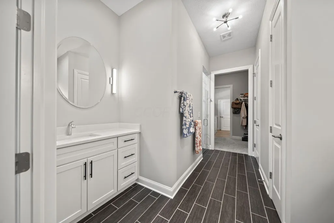
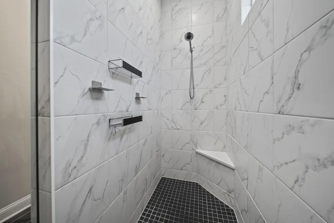
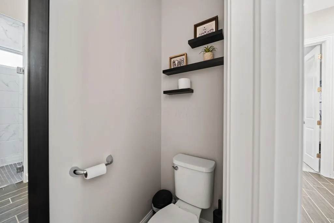
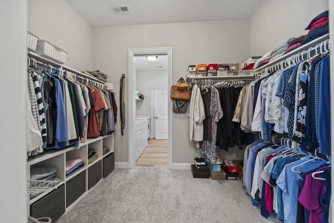
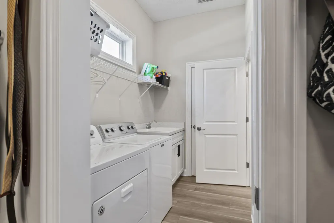
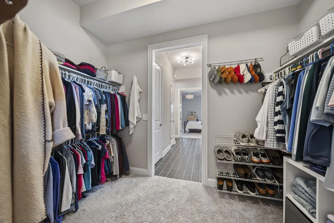
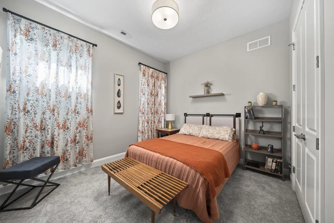
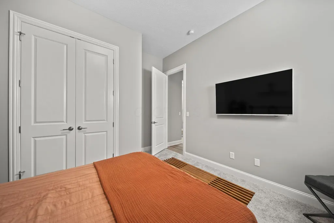
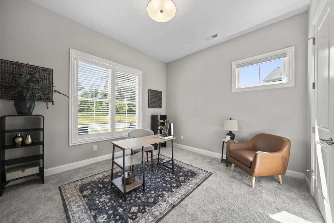
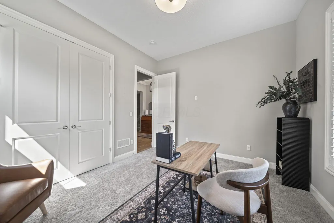
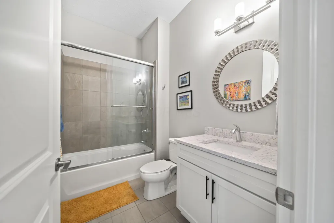
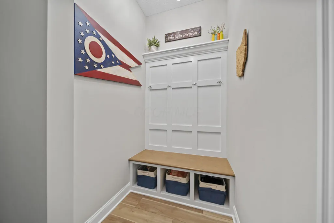
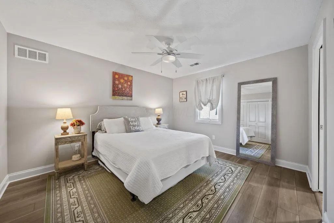
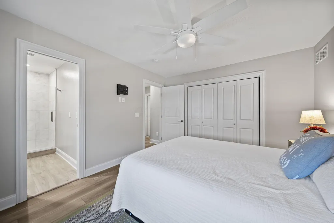
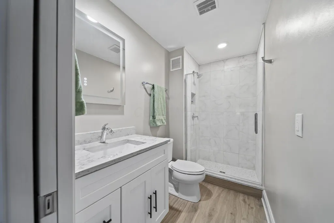
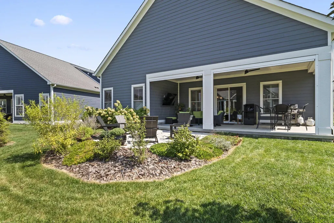
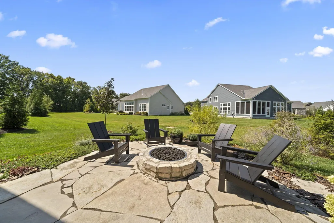
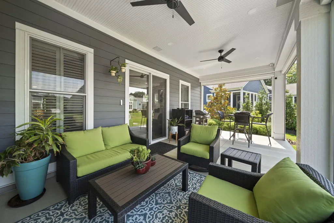
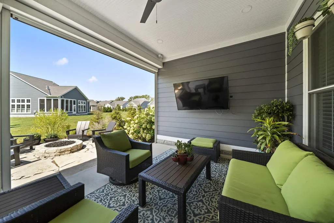
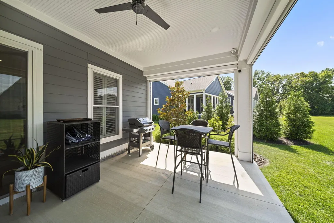
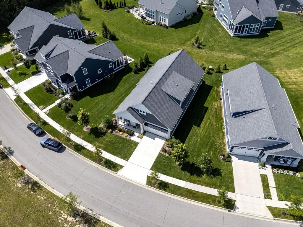
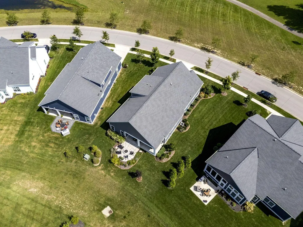
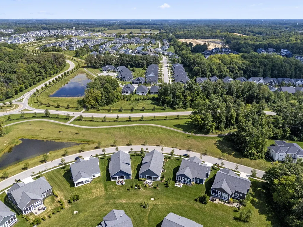
Experience elevated, simplified living in this stunning Bob Webb custom-built home, thoughtfully designed with exceptional craftsmanship and custom finishes throughout. From the grand entry to the bright, open floor plan and soaring 12-foot ceilings, every detail reflects quality, comfort, and effortless style. The chef-inspired kitchen is truly the heart of the home, featuring gleaming white cabinetry, quartz countertops, stainless steel appliances, and a generous island. Bob Webb's signature ''messy kitchen'' provides an ideal secondary workspace with custom cabinetry, shelving, and quartz countertops--perfect for small appliances, meal prep, and keeping the main kitchen pristine. The open-concept great room is designed for both everyday living and entertaining, showcasing a gas fireplace framed by custom cabinetry and shelving. A home speaker system extends throughout the first floor and covered back porch, creating the perfect atmosphere for gatherings or relaxing at home. The first-floor primary suite offers a peaceful retreat with a luxurious ensuite bath featuring dual quartz-topped vanities, tile flooring, a walk-in shower, water closet, and spacious walk-in closet. Two additional first-floor bedrooms provide flexibility, with one ideally suited as an office or flex space. Upstairs, a beautifully finished bedroom and full bath--completed in 2025--provide additional living space for guests, family, or a private retreat. Step outside to the covered back porch, an exceptional extension of the living space, complete with ceiling fans, speaker system, and remote-control retractable solar shades. Beyond the porch, a paver patio with gas firepit creates the perfect setting for outdoor entertaining or quiet evenings under the stars. Additional highlights include custom lighting, a convenient mudroom off the two-car garage, and meticulous attention to detail at every turn. This remarkable home offers the perfect blend of luxury, functionality, and carefree living.
| Price History | |
|---|---|
| 9/10/2026 | Listed $774,900 |
General Features
| Sewer | Public Sewer |
|---|---|
| Heating | Forced Air |
| Cooling | Central Air |
| HOA Fee | 152.09 |
| Garage Spaces | 2.0 |
| Association Fee Includes | Lawn Care,Snow Removal |
| Architectural Style | Traditional |
| Year Built | 2022 |
| Township | Jerome |
| Property Subtype | Single Family Residence |
| Tax Year | 2025 |
| Assoc Fee Paid Per | Monthly |
| County | Union |
| New Construction | No |
| Property Type | Residential |
| Association Amenities | Bike/Walk Path,Clubhouse,Fitness Facility,Outdoor Sports Area,Pool,Sidewalk |
| HOA | Yes |
| Attached Garage | No |
| Subdivision Name | Canby Court |
| Garage Y/N | Yes |
| Full Baths | 3 |
| Status | Active |
| Directions | GPS |
| City | Plain City |
| High School District | DUBLIN CSD 2513 FRA CO. |
| Lot Size Square Feet | 9147.6 |
| Carport Y/N | No |
| Land Lease Y/N | No |
| Tax Annual Amount | 15579.0 |
| Home Warranty Y/N | No |
| Lease Renewal Y/N | No |
| Additional Parcels Y/N | No |
| Rent Control Y/N | No |
| Virtual Tour | https://1drv.ms/f/c/7a614eb4404df2c0/IgDE4vdN9ljHQYaMsdxDIicQAQmSB0o0dZTfjsNBkVi5pFQ?e=gArEpf |
| Standard Status | Active |
| MobileHomeRemainsYN | No |
| Senior Community | None |
| Sewer_co_Public_sp_Sewer | True |
| Utilities@Core.Permissions | None |
| New Financing Coventional | True |
Interior Features
| Flooring | Carpet,Ceramic/Porcelain,Vinyl |
|---|---|
| Fireplace Features | One,Gas Log |
| Common Walls | No Common Walls |
| Basement (Y/N) | No |
| Air Conditioning Y/N | Yes |
| Heating Y/N | Yes |
| Window Features | Insulated All |
| Fireplace Y/N | Yes |
| Total Bedrooms | 4 |
| Main Level Bedrooms | 3 |
| Total Baths | 3 |
| Heating-Forced Air | True |
Exterior Features
| Parking Features | Garage Door Opener,Heated Garage,Attached Garage |
|---|---|
| Water Source | Public |
| Lot Size Area | 0.21 |
| Foundation Details | Slab |
| Spa | No |
| Building Area Total | 2469.0 |
| Lot Size Acres | 0.21 |
| Waterfront Y/N | No |
| Other Equipment | Irrigation Equipment |
| Crops Included Y/N | No |
| Horse Y/N | No |
| Irrigation Water Rights Y/N | No |
Amenities
- Foreclosure
- Views
- Short Sale
- New Construction
- Adult 55+
- Lease To Own
- No HOA Fees
- Furnished
- Primary On Main
- Air Conditioning
- Seller Finance
- Green
- Fixer Upper
- Horse
- Golf
- Fireplace
- Deck
- Garage
- Basement
- Pool
Property vs Single Family Average in 43064
Price
Taxes
Year Built
Visits

 Columbus REALTOR® and Central Ohio Regional Multiple Listing Service, Inc .All information deemed reliable but not guaranteed. All properties are subject to prior sale, change or withdrawal. Neither listing broker(s) or information provider(s) shall be responsible for any typographical errors, misinformation, misprints and shall be held totally harmless. Listing(s) information is provided for consumer's personal, non-commercial use and may not be used for any purpose other than to identify prospective
